
"Try to make your building services installation independent of other external factors."
Imagine going to a building site and getting to see any of the pictures below:
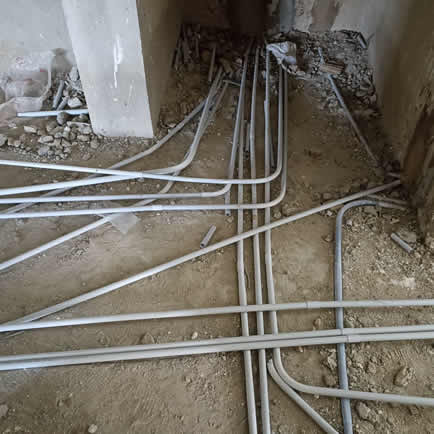
Figure 1.1: Showing conduit floor distribution piping 1
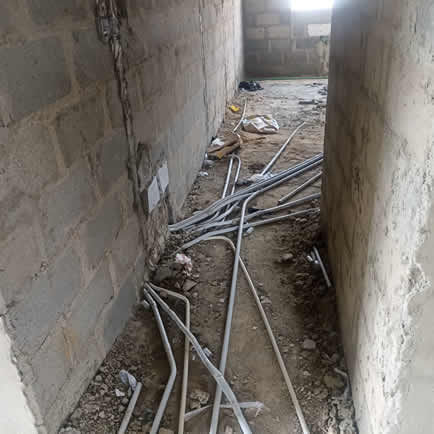
Figure 1.2: Showing conduit floor distribution piping 2
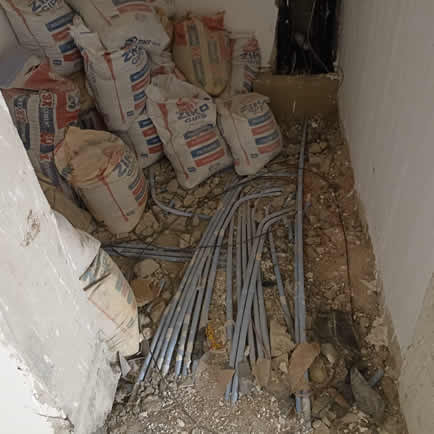
Figure 1.3: Showing conduit floor distribution piping 3
Scary! Yes, it can be scary! Ignore the dirt, the rubbles and it's still remains scary! But this is the reality of Electrical conduit piping in the Nigerian MEP industry today.
I recall asking a Contractor, why did you run these much floor conduit piping?
His response: Running above the false ceiling (below the slab) is cumbersome. In fact, he argued that it was impossible to run all required circuits high above in the false ceiling. That the ceiling will be choked.
Once again, it was scary hearing someone put off an idea with out carefully analyzing its possibility.
Most Electrical contractors that handle multi-storey or highrise projects in Nigeria prefer distributing there electrical conduits on the floor. Most times, they prefer running their lighting circuits high above in the false ceiling or below the upper slab. Then run their Power sockets, AC and Water heater socket circuits on the floor. This idea seems genius but it has its challenges.
1. Risk of being damaged during construction
Running your socket circuits on the floor using conduit pipes makes your electrical conduits prone to damages from impacts during construction. Many technicians will argue that the conduit pipes can be protected using mortar ridges. Well, they could be effective and sometimes they may not be. The mortar ridges may be less thick in some area and when hefty individuals step on these portions on site, they will get damaged. Some technicians may also argue that the floor conduit piping will only be run a day or two to when the floor tiling is to be done. Well, this idea is great but when you have tilers that are not adequately supervised, they may be directly responsible for the damages on the conduit pipes we are trying to avoid.
This method is prone to so much risks from cracks, damages and so on. And once the floor is tiled, the conduit pipes path blocked, then that conduit pipe's circuit gets neglected. Else, the floor tiles will need to be removed to correct this.
2. Risk of Electrical shocks
Yes, there can be electrical shocks when you tread the floor if the conduit pipes had been damaged and the electrical cable's insulation bruised at key locations that make contact with ground screeding. Also running these many electrical conduit pipes on the floor ensures that there is competition for floor space with plumbing pipes (condensate etc.) In some cases, if these plumbing pipes crack, they will continually leak water to the electrical conduit pipes installed above them or beside them. This will overtime weaken the conduit pipes and cable's insulation. Thus having a high risk of Electrical shocks or short circuiting.
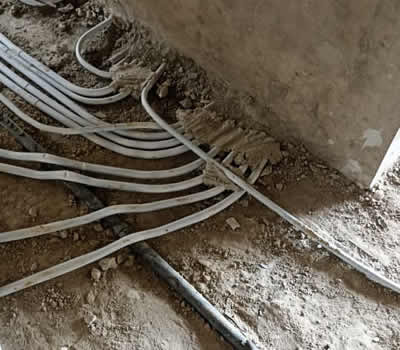
Figure 1.4: Showing electrical conduit pipes placed above a condensate pipe
3. Need for higher floor screeds for tiling
Running these conduit pipes on the floor will require overlapping at some instances. Sometimes 2 or 3 conduit pipes might need to overlap over one another. In this areas the floor screed level required will be higher. This translates to higher tiling/flooring costs.
4. Expensive cost of rework or repair
Over time, accidents can happen. There can be minor fire hazards that will damage some cables in a conduit pipe. If the conduit pipes laid under the tiles dont get affected, then you can easily re-run the cables using a fishing tape or the same cable that was pre-installed. However, if the conduit pipes were damaged, the only solution is to re-tile the whole floor area that the conduit pipes were run through.
With enormous quantity floor piping done, one must be careful while breaking the initial floor tiles. Else all conduit pipes will be damaged with the flooring and will need to be re-worked.
5. Less effective in conduit pipe cable routing
One of the uniqueness of electrical conduit piping is the use of an accessory called a Junction box. Junction boxes help make conduit pipes to be so much more. This is because with the use of junction boxes, I can run 2 or 3 circuits in a conduit pipe and distribute them in any direction I want. Junction boxes are the magic that makes conduit piping and cable routing efficient.
You cannot install junction boxes on the floor. If you install them facing down, you still cannot force your fishing tape to change directions when it gets to it. If you install them facing up, then you run a high risk of it getting blocked while the floor is being screeded. This means that when distributing pipes on the floor for conduit systems, it's useless using a junction box. The result of this, is that you will have many conduit pipes run for what only a few conduit pipes with a junction box would have achieved for you. These in turn chokes the floor with conduit pipes.
At Teknitech Engineering Ltd, we do not advocate that floor conduit piping be scrapped 100%. Rather we are advocating that it should be used for inter-room piping distribution or for DB room to room piping distribution. Yes, we use floor conduit piping. When we use them, we use them to loop one or two sockets in the same room. You will not see us choking our floors with electrical conduit pipes.
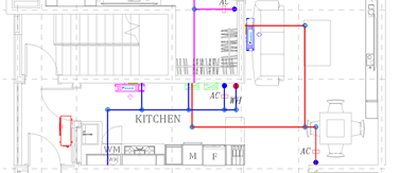
Figure 1.5: Showing an excerpt of our conduit piping plan for AC & Water heater circuits
There could also be instances where running conduit pipes on the floor is the only solution. you might meet this in renovation works where the client does not want any damage to any portion of the ceiling. The only route you might have is through the floor. In such instances, our MEP design team will take their time to find out ways we can run the required circuits on the floor with the least number of conduit pipes. This will take time and require professional expertise. If we don't encounter these scenarios, then be rest assured that our MEP designers will always come up with the right conduit pipe plan that will ensure the ceiling and inside slab spaces are sufficient for most of our required circuits.
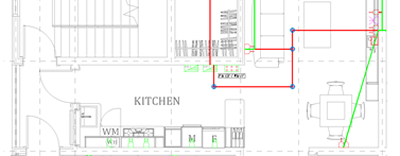
Figure 1.6: Showing an excerpt of our conduit piping plan for Normal sockets
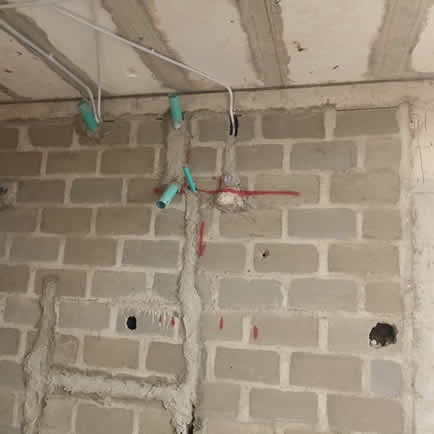
Figure 1.7: Showing one of our AC conduit pipe routing
Teknitech Engineering Ltd is a leading Electrical contractor in Nigeria. We can handle all your electrical installation, renovation and construction projects in Nigeria.